
Yosief Abraham: Drivers of Sustainable Architecture in Switzerland
Yosief Abraham: Drivers of Sustainable Architecture in Switzerland: A Cross-Regional Case Study in Zurich, Basel, and Lugano
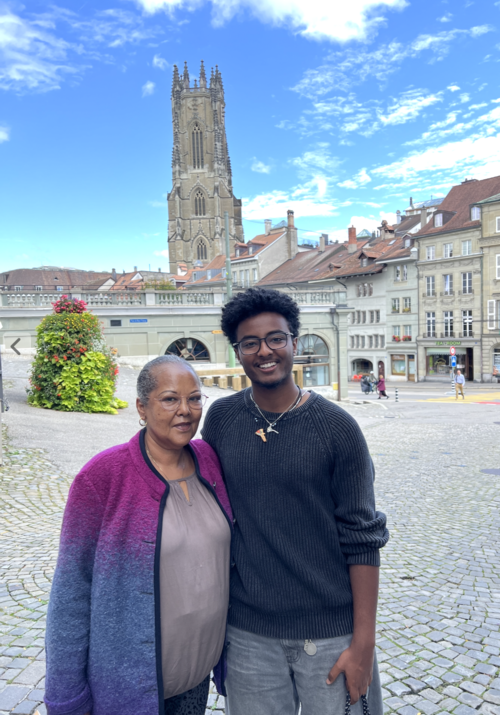
This summer, I had the pleasure of researching architecture and sustainable building in Switzerland through The Europe Center. My journey took me through Zurich, Basel, and Lugano. I wanted to understand why sustainable building is standard practice in Switzerland, and what the United States could learn from it.
I came to the question from two sides. In Civil and Environmental Engineering, I learned how to detail a building envelope and size a structural system. In Computer Science, where I focus on human-computer interaction, I learned to ask why people and institutions adopt one tool and ignore another. In the U.S., sustainable buildings often stand out as exceptions. I wanted to understand a place where they are the default.
I started in Zurich. Hunziker Areal, a cooperative neighborhood built around the goals of the 2000-Watt Society, showed me that shared spaces, limited parking, and compact units are as much a part of the energy strategy as insulation. Toni Areal, a former dairy plant converted into a university campus, showed reuse at a scale I had never seen in person. Conversations at ETH Zurich also showed me how closely academic work, like the Think Earth regenerative construction project, is tied to the firms and builders who put it into practice.
Basel offered a contrast. Landmark projects like the Roche Towers and the Kunstmuseum extension sit alongside a newer movement focused on clay, recycled materials, and circular construction. Talking with practitioners there helped me understand how certification works day to day, and why many owners pursue it even when it isn't required. Here I began to see how certification connects to cantonal subsidies and preferential mortgage rates, so a sustainable building makes financial sense for the owner and not only for the climate.
In Lugano, the picture changed again. Ticino's warmer climate and Italian-speaking architectural tradition, shaped heavily by Mario Botta and his circle, lead to different strategies: heavy masonry, thermal mass, and careful shading in place of the airtight envelopes common farther north. Day trips to Mendrisio and Bellionzona showed me that one national standard can produce very different buildings depending on climate and local craft. My conversational French and basic Italian helped me get around here and read local materials at the USI library.
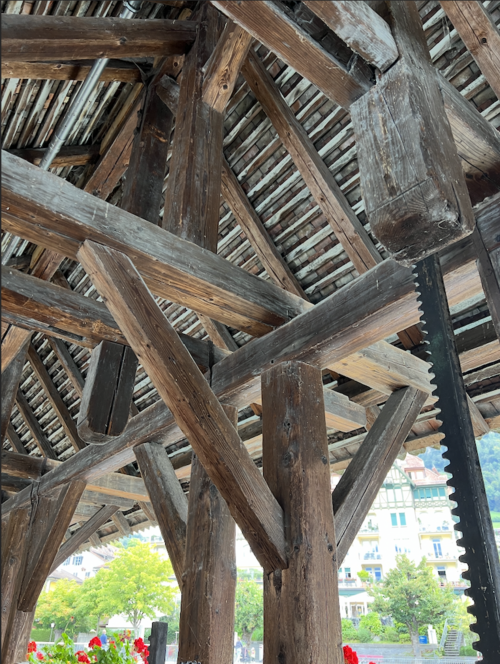
The biggest lesson of the trip was that Switzerland's success does not come down to a single technology. It comes from alignment. Standards, financing, a strong vocational training system, and close ties between universities and practice all pull in the same direction. A Minergie-certified home can qualify for a lower mortgage rate, and the tradespeople who build it have often trained through Switzerland's apprenticeship system to meet those same standards. That is the part I think the U.S. can learn from most, and also the hardest part to copy.